

Electrical Infrastructure Installed Correctly From the Start
New Construction Wiring in St Amant for residential and commercial buildings requiring complete electrical system installation that meets current codes
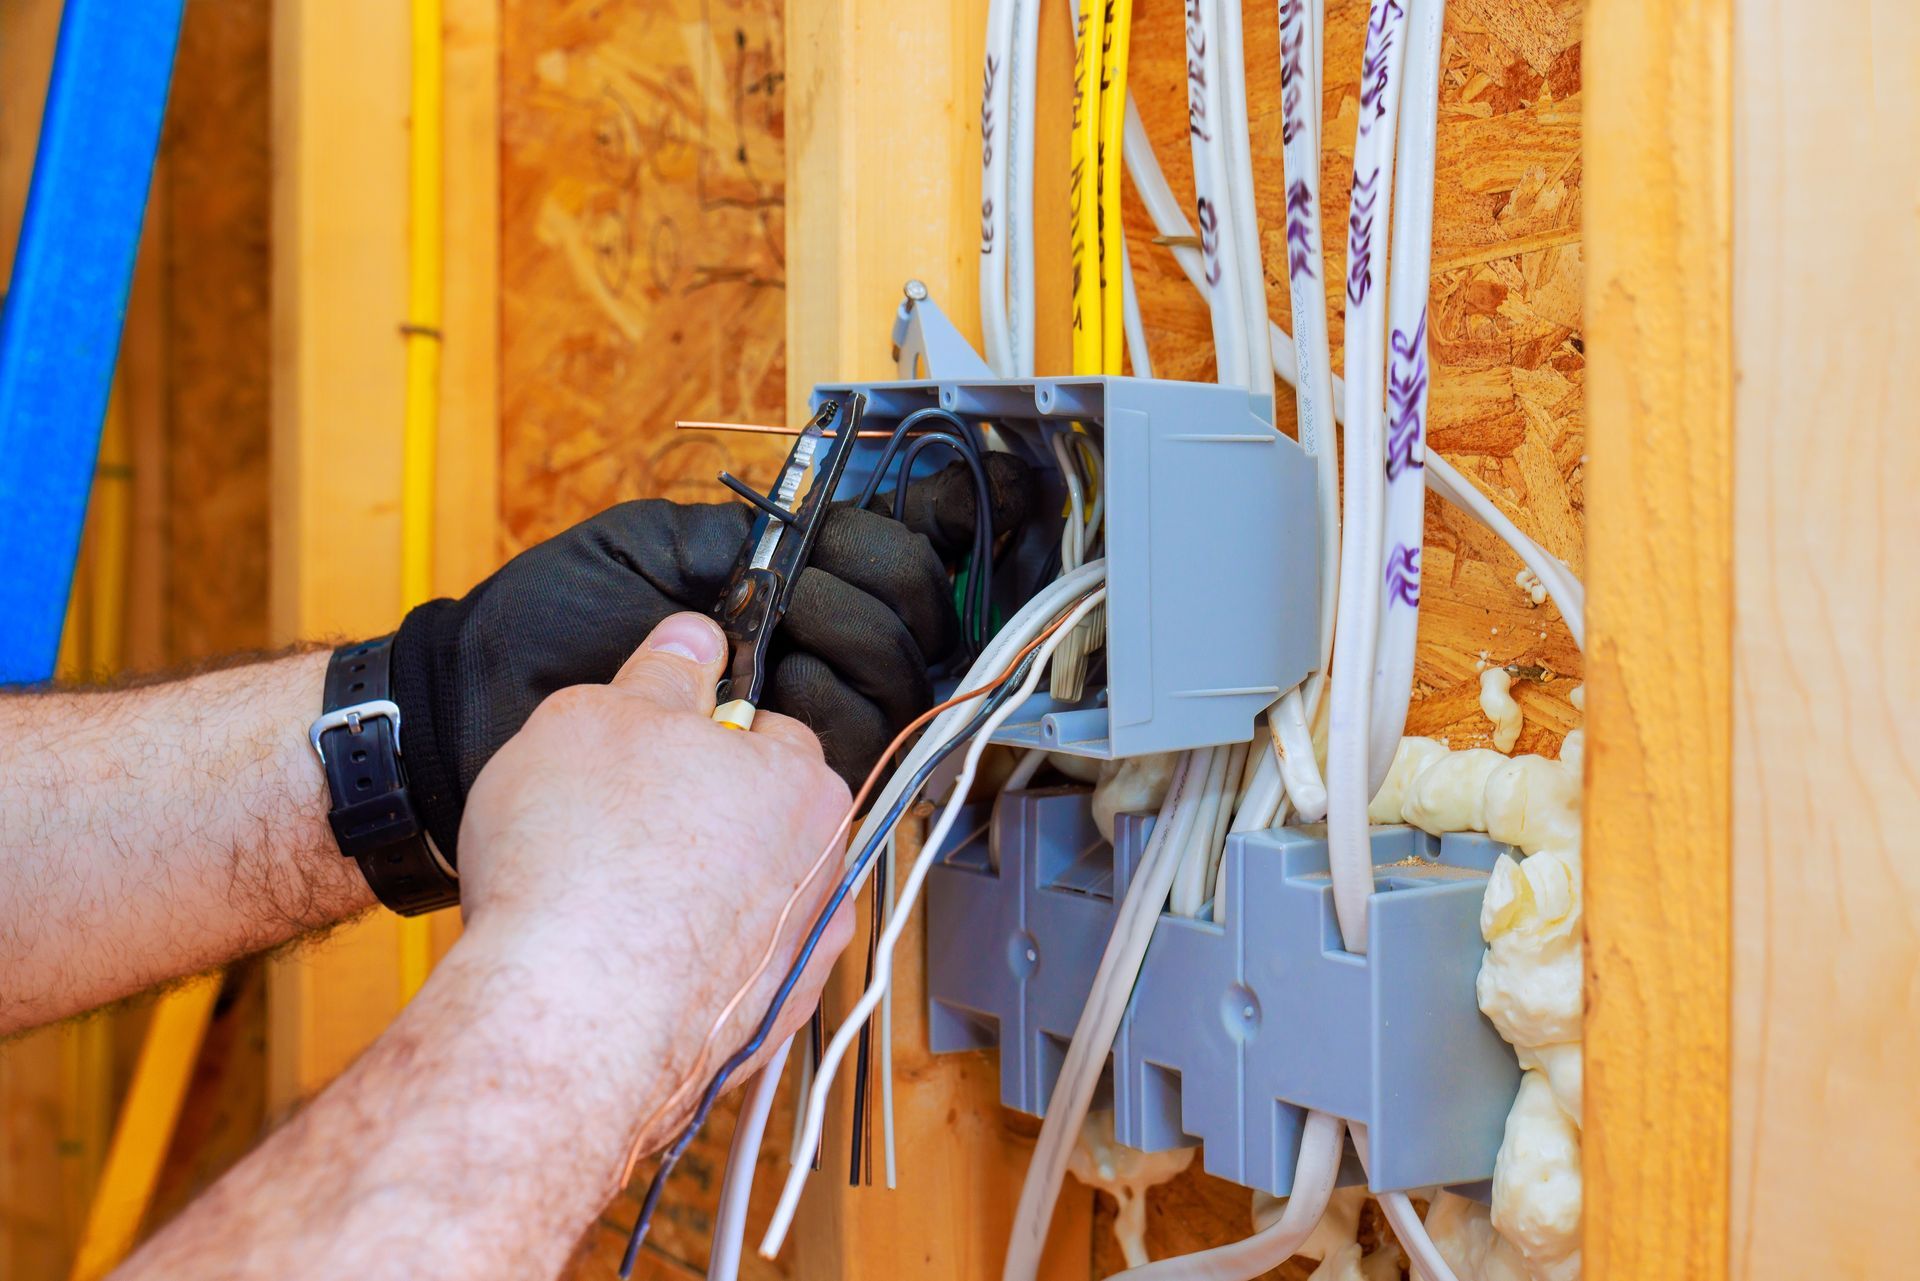
New construction projects begin with no electrical infrastructure, which means every wire, outlet, panel, and fixture must be installed according to current code and designed to support the building's intended use. Murry's AC, Heating, & Electrical installs electrical systems in new homes and commercial properties in St Amant, coordinating with builders to rough in wiring during framing, install panels and service entrances, and complete final connections after drywall and finishes are in place. The work includes reliable wiring runs, properly spaced outlets and switches, lighting circuits, electrical panels sized for current and future loads, surge protection devices, smoke and carbon monoxide detectors, and any specialized circuits for HVAC equipment, water heaters, or kitchen appliances.
New construction wiring follows a phased approach: service entrance and panel installation happen first, followed by rough-in wiring when framing is complete but before insulation and drywall. During rough-in, electricians run cable through studs and joists, install boxes for outlets and switches, and leave wire tails at each location. After drywall, the final trim phase involves installing devices, connecting fixtures, and testing every circuit for proper voltage and grounding. Each phase requires inspection and approval before proceeding to the next stage.
Request a detailed estimate based on your building plans and the electrical load you expect the system to support.
Proper new construction wiring anticipates future electrical demand by installing panels with extra breaker slots, running conduit for future circuits, and oversizing service entrances to accommodate equipment additions. This approach avoids costly upgrades when homeowners later add EV chargers, solar panels, or additional HVAC zones. Dedicated circuits for kitchen appliances, laundry equipment, and garage outlets prevent overloading and ensure that high-draw devices operate without causing voltage sags elsewhere in the building.
After the system is energized, every outlet delivers stable voltage, all switches control their intended fixtures without delay, and the panel remains accessible with circuits clearly labeled. Murry's AC, Heating, & Electrical verifies that GFCI protection is installed in kitchens, bathrooms, garages, and outdoor locations as required by code, and that AFCI breakers protect bedroom circuits to reduce fire risk from arc faults.
New construction wiring also includes whole-home surge protection installed at the panel, grounding electrodes driven to proper depth and bonded to the panel, and smoke detectors interconnected so that activation of one unit triggers all units throughout the building. These elements are easier and less expensive to install during construction than to retrofit later, and they're required for final inspection approval and occupancy permits.
How New Wiring Addresses Future Needs
Common Questions About This Service
New construction wiring involves coordination with other trades and must meet inspection requirements at multiple stages before the building is approved for occupancy.
What determines how many outlets and circuits a new building needs?
Code specifies minimum outlet spacing in habitable rooms, with outlets required every 12 feet along walls and within 6 feet of doorways. Kitchens require multiple 20-amp circuits for countertop appliances, and bathrooms need dedicated circuits for GFCI-protected outlets. The electrician calculates total load and sizes the panel and service entrance to handle all installed and planned equipment.
How is wiring protected inside walls and ceilings during construction?
Cable is run through drilled holes in studs and joists, positioned at least 1.25 inches from the edge of the framing member to avoid accidental nail or screw penetration. Where wire passes closer to the surface, metal nail plates protect the cable. Wire is stapled to framing members within specified distances of boxes and along horizontal and vertical runs.
Why do new homes in St Amant need GFCI and AFCI protection?
GFCI devices protect against ground faults in wet locations by cutting power when current imbalance is detected, preventing shock hazards. AFCI breakers detect arc faults caused by damaged wire insulation or loose connections and shut off power before arcing generates enough heat to ignite surrounding materials. Both are required by current code for specific locations and circuit types.
What happens during rough-in and final electrical inspections?
The rough-in inspection verifies that wire sizing, box placement, and grounding meet code before walls are closed. The final inspection checks that all devices are installed correctly, circuits are properly terminated at the panel, voltage is stable, and safety devices function as intended. The building cannot be occupied until the final electrical inspection is approved.
How do you coordinate electrical work with plumbing and HVAC during construction?
The electrician works with other trades to avoid conflicts where wire runs cross plumbing lines or HVAC ducts. Electrical rough-in typically happens after framing and before insulation, at the same time plumbers and HVAC contractors are roughing in their systems. Coordination prevents situations where one trade's work blocks access for another.
Title or Question
Describe the item or answer the question so that site visitors who are interested get more information. You can emphasize this text with bullets, italics or bold, and add links.
Murry's AC, Heating, & Electrical coordinates with builders and inspectors throughout the construction process to ensure that electrical work progresses on schedule and passes all required inspections. Schedule a consultation to review your building plans and determine electrical system requirements for your project.